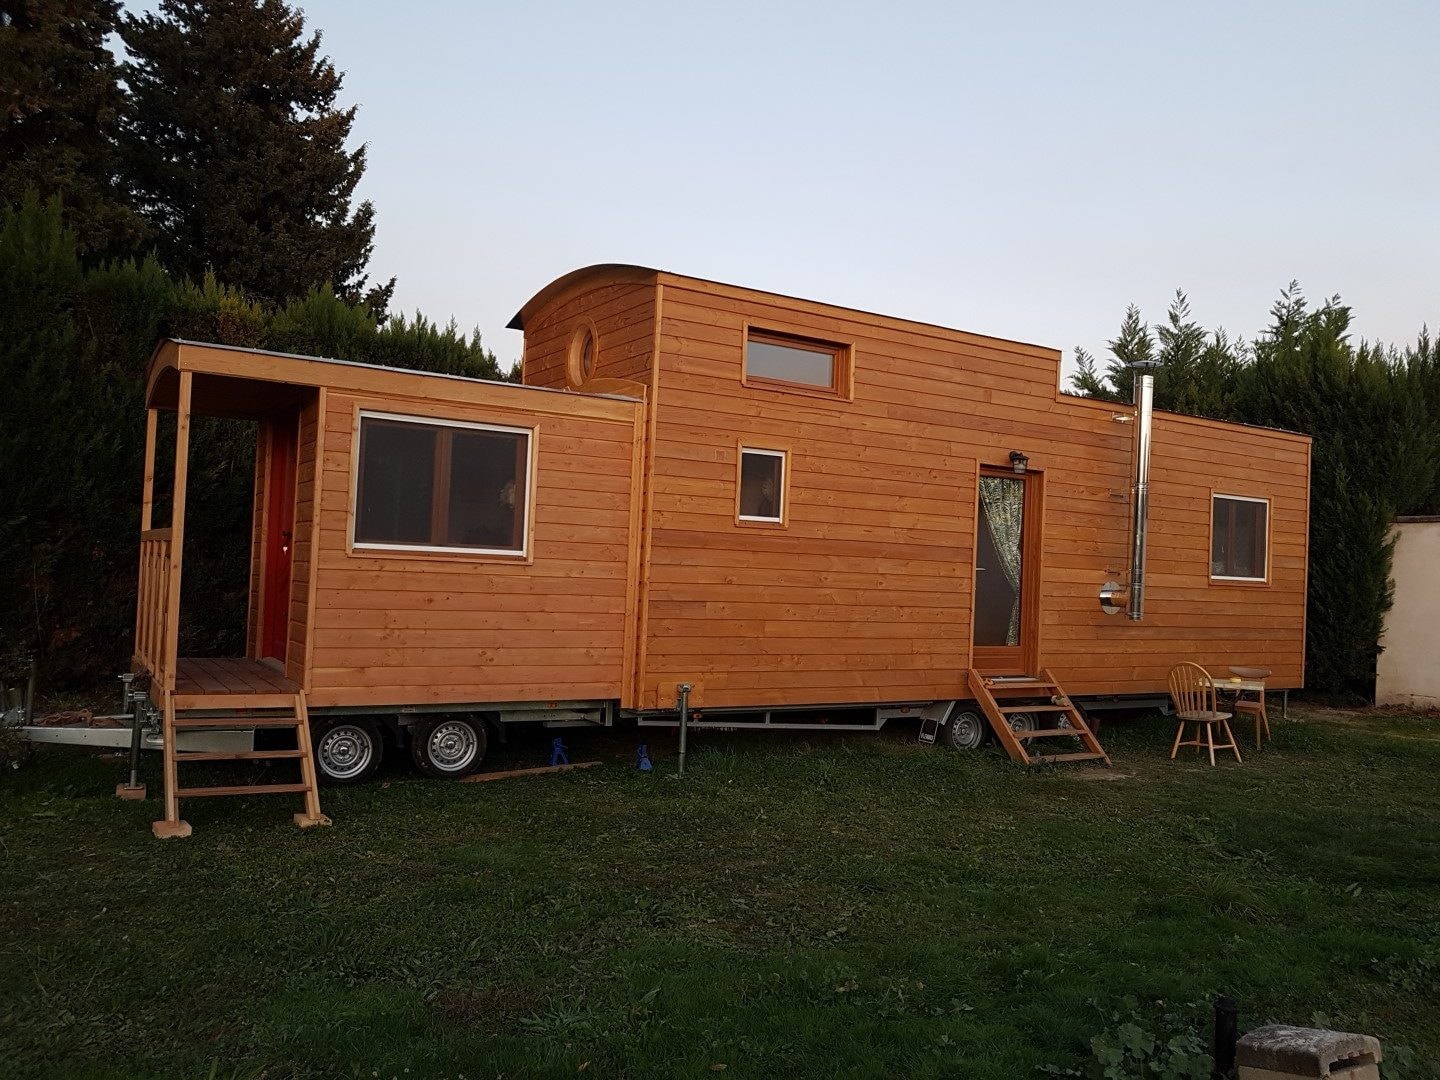
This tiny house on wheels might seem a bit of a paradox: while its inner and outer construction rely heavily on raw timber and traditional woodwork, it feels remarkably luxurious and spacious, enough to make fancier tiny home blush. It has its own take on the concept of indoor/outdoor living, and it can even stand proudly next to official XL tiny homes.
Everyone’s definition of a dream tiny house on wheels is different, but we can all agree that the more versatile it is, the better. Mobile homes built in France are usually not that flexible, mostly because they stick to a compact frame and traditional woodwork, which doesn’t leave room for too many options. Tiny house Alpilles is an exception.
From the start, it’s considerably bigger than the average home on wheels built in France, but it also comes with a few upgrades that take it to the next level. This is not an indoor/outdoor design in the contemporary sense, like the tiny homes we often see in Australia and New Zealand, for example, but it brings the outdoors in in a different, more romantic way. Inside, the furniture is all custom-crafted and purposely intended for multi-functionality.
Even from the outside, tiny house Alpilles exudes the charm of a traditional home in the countryside. The double-arched roof with mellow, slightly rounded edges makes it instantly romantic, with hints of a classic Gypsy caravan. It defines Tiny Alpilles’ style and it also helps create a more spacious interior.

Photo: Mon Reve en Bois
Pure, raw timber covers this tiny home inside and out – there are almost no other materials used, except for the kitchen appliances and bathroom equipment. The enhanced ceiling height plus the generous number of large windows keep this wooden interior surprisingly airy and filled with natural light. The home’s size to begin with allows for a spacious layout: 8.5 meters (27.8 feet) in length, 2.7 meters (8.9 feet) in width, and four meters (13 feet) of exterior height.
Tiny Alpilles’ windows aren’t only numerous, but creative. A small porthole-style window in the loft bedroom adds romantic charm to the plain, timber loft, while two regular windows keep it ventilated and filled with light. Downstairs, a different kind of window grabs attention – it’s a traditional bow window with curved glass panels projecting outward. The rounded effect of this specific type of window complements the caravan-inspired roof beautifully.
With its protruding structure, the bow window also visually extends the lounge space outdoors, without actually adding floor space. This is where this French tiny house takes a different approach then the classic Scandinavian designs with oversized picture windows, or the contemporary Aussie tiny homes with sliding glass doors that connect the lounge directly to the outside.
This romantic bow window transforms what would otherwise be a plain lounge into a lovely observation room where guests can admire the sky and the stars without actually stepping outside. Visually, this architectural structure also makes this lounge seem bigger and brighter, to counteract the bulkiness of the furniture. This custom-made piece of furniture elevates functionality, but has the downside of being considerably chunky.

Photo: Mon Reve en Bois
You’ve probably seen this type of multi-purpose lounge furniture in some other tiny homes, including ones built in the US. It’s a U-shaped structure, made entirely of wood, that is supposed to convert from a daytime setup with a table in the center to a nighttime setup where it becomes a spacious bed for two. There’s also a third function: ample storage capacity, in the form of built-in drawers.
The obvious advantage is that this single piece of furniture turns a basic lounge into a multi-purpose space with generous seating, comfy dining options, and a two-person bed. The disadvantage is that it can look overly bulky in a compact tiny house, but this is where Tiny Alpille cleverly creates the illusion of extra space and brings in more natural light with the addition of a beautiful bow window, plus conventional windows on each side.
Overall, this spacious tiny house boast 31 square meters (333 square feet), which is already excellent for a small habitat, but it increases its floor space even further with the addition of a covered porch that comes on its own dedicated trailer. This extension is more of a closed-off veranda with a built-in covered deck.
When connected to the rear end of Tiny Alpille, it becomes a seamless indoor/outdoor extension, bumping up the overall living surface to 40 square meters (430 square feet). This is another way in which this French tiny house adds the flexibility of indoor/outdoor design without using the conventional methods of contemporary homes. Since this is a stand-alone structure with its own trailer, it also allows more flexibility for the owner.

Photo: Mon Reve en Bois
From this covered porch, guests can enter the kitchen, while the main entrance leads straight into the lounge area. A beautiful, custom-crafted staircase connects the ground-floor area with the loft, which is intended to serve as the main bedroom. An intermediate landing platform creates extra storage space built into this staircase, and also makes accessing the loft more comfortable.
This is where most of the home’s storage capacity lies, in the form of both closed cabinets and large nooks for bigger appliances, closets, or laundry amenities. For added functionality, the double-sided kitchen features a foldable breakfast bar. It’s a great alternative to classic dining tables, which takes up virtually no floor space at all and makes room for additional appliances. Also, keep in mind that the lounge acts as another dining area with more comfortable seating.
The bathroom is, as usual, the smallest and the simplest room of the house, but it’s fully equipped with the basics and it even hides a surprisingly stylish shower cabin door that follows the rounded shape of the home’s roof and bow window. The bathroom door itself has a similar shape, which helps create an aesthetically cohesive look overall. An ultra-compact sink built into a slim vanity makes room for a storage nook with open shelves – every inch is used wisely.
The fully-furnished, fully-equipped version of Tiny Alpille featured in the gallery also includes a complete off-grid system, comprised of a dedicated solar energy kit, a water storage tank, a water filtration system, and a waterless toilet. A complete setup like that makes the final price considerably bigger, but it also helps lower energy-related costs over time, especially for owners who lean toward a more natural lifestyle.

Photo: Mon Reve en Bois
This tiny house manufacturer, Mon Reve en Bois (My Wooden Dream) builds tiny homes on wheels and classic wooden cabins in the famous French region of L’Occitane. They are committed to using as many eco-certified components as possible, and they rely primarily on Douglas fir and spruce that’s locally sourced from sustainable woods in the region. Plus, all the wood waste from construction work is subsequently recycled.
Everything from the tiny house construction to the installation of equipment is done entirely at the company’s workshop close to Montpellier, which further contributes to an overall more sustainable process. Mon Reve en Bois has been building and delivering tiny homes for more than 12 years, and it’s also proud to be one of the pioneers of off-grid features and autonomous kits for tiny homes in France.