Camper vans done by specialized companies show us just how good a camper van can be. However, it’s DIY projects that inspire us the most, showing us that creating a home on wheels by yourself is not an impossible task. That’s the type of build I’d like to share with you today.
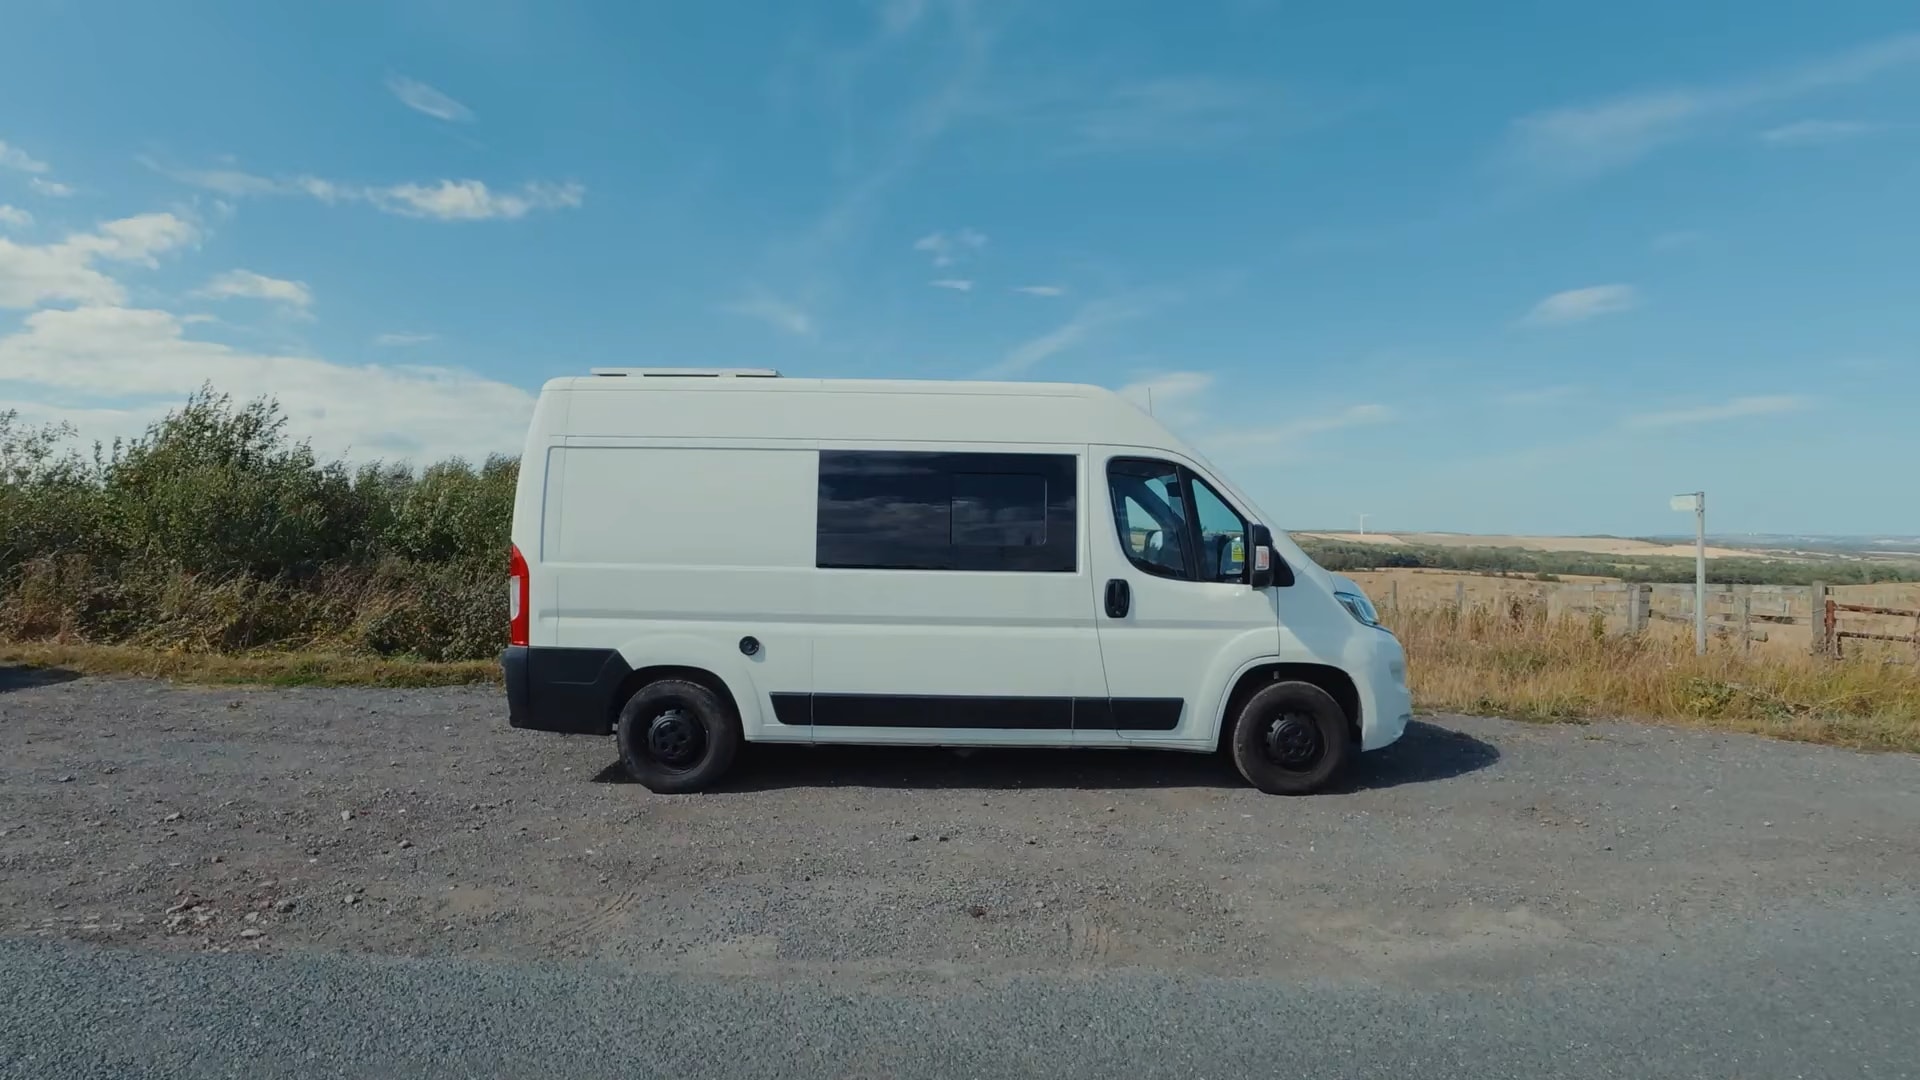
What we have here is a conversion based on a 2020 Citroen Relay with a medium wheelbase. It was crafted by Amy, who’s known online as Amy Camper, over the course of the last 2.5 years.
On the outside, the Relay looks like a standard van, with few indicators that it’s actually a home on wheels. The only notable mods are a boiler exhaust vent, a shore power connection, a water inlet, and two 170 W solar panels on the roof – all these will go unnoticed for most people. Amy also painted the front bumper white and the wheels black.
Stepping inside, a warm, beautifully designed interior will greet you. Regarding aesthetics, Amy opted for cabinetry covered in a cream vinyl wrap, walls finished in the same color, and wood-imitating laminate flooring with a carpet on top. The look is complemented by gold accents, such as the handles for the cabinets and drawers, and some pine elements, like a door frame or the headliner shelf.
The interior has a closed layout, with a wall separating the driver’s cabin from the living space. However, this wall has two sliding doors that allow you to pass from one area to another or close them off, as needed. Amy can also keep them open and use a curtain for more privacy.

Photo: YouTube Screenshot / Amy Camps
If you leave the door open, you can swivel the passenger seat around to face the back of the van, and attach a Lagun table to the B-pillar by the seat. Just to be clear, this is a right-hand-drive van, so the passenger side is the vehicle’s left side.
Straight ahead as you enter, you’ll come across the kitchen. It features a deep stainless steel sink with a cover, a two-burner LPG-powered stovetop, a pine butcher block countertop, and a 50-liter fridge with a freezer compartment.
A vent fan above will help draw out the smells and fumes from cooking. Moreover, you have a window behind the kitchen, perfectly positioned to enjoy the surrounding views while preparing a meal.
Two overhead cabinets, a small shelf with a lip, a slide-out bin, and four drawers are available for storage in the kitchen.

Photo: YouTube Screenshot / Amy Camps
Next, we have the seating area split into two benches, one on each side of the interior. You can slide out a table between the benches, large enough to be used by two people at the same time.
The best part about the seating area is that it can be turned into a large couch. Amy can add four small panels between the benches to connect them, and then add a cushion on top to create an L-shaped couch. She can even use it to accommodate a guest overnight.
Both benches have hinged tops that can be lifted. The driver-side bench hides a Truma Combi boiler, but the other bench houses something more interesting: a bathroom – yes, you read that right.
You’ll find a simple urine-separating toilet that you’ll have to remove if you want to shower. It sits on a waterproof, fully-sealed shower pan.

Photo: YouTube Screenshot / Amy Camps
To complete the shower setup, you must attach a curtain to hooks on the ceiling, and connect a sprayer with a hose to the sink’s faucet. Then, you can pull it inside the shower curtain, or even use it outside.
The wall panel behind the driver-side bench integrates standard plugs and USB outlets, making the spot perfect for doing some work on the laptop. There’s also a control panel for the Truma boiler.
Like most builders, DIYers and professionals alike, Amy used the rear part of the living space to create a bedroom. It boasts a double-sized mattress arranged east to west and two overhead cabinets.
In the gap between the bed and the rear doors, Amy added some more storage space in the form of four compartments.

Photo: YouTube Screenshot / Amy Camps
Finally, we have the garage underneath the bedroom, accessible from both inside and outside the van. It offers additional room to store things and has two boxes on the sides that accommodate the utility systems.
Power is on the left side – the electrical system’s highlights are two 115 Ah batteries and a 2,000 W inverter. Three charging sources are available: shore power, solar power, and DC-DC charging while the engine is running.
As for plumbing, the van is equipped with a 66-liter (17-gallon) freshwater tank and a 50-liter (13-gallon) greywater tank – both are mounted underneath the vehicle. There’s also a Shurflo water pump and a Fiamma accumulator. Furthermore, the garage houses a 6-kg (13-lb.) LPG canister in a sealed locker.
All in all, Amy did a fantastic job with this conversion – it did take a while to complete, but all the work was definitely worth it. Not only does it pack the essential creature comforts, but its design is really welcoming and homely.


