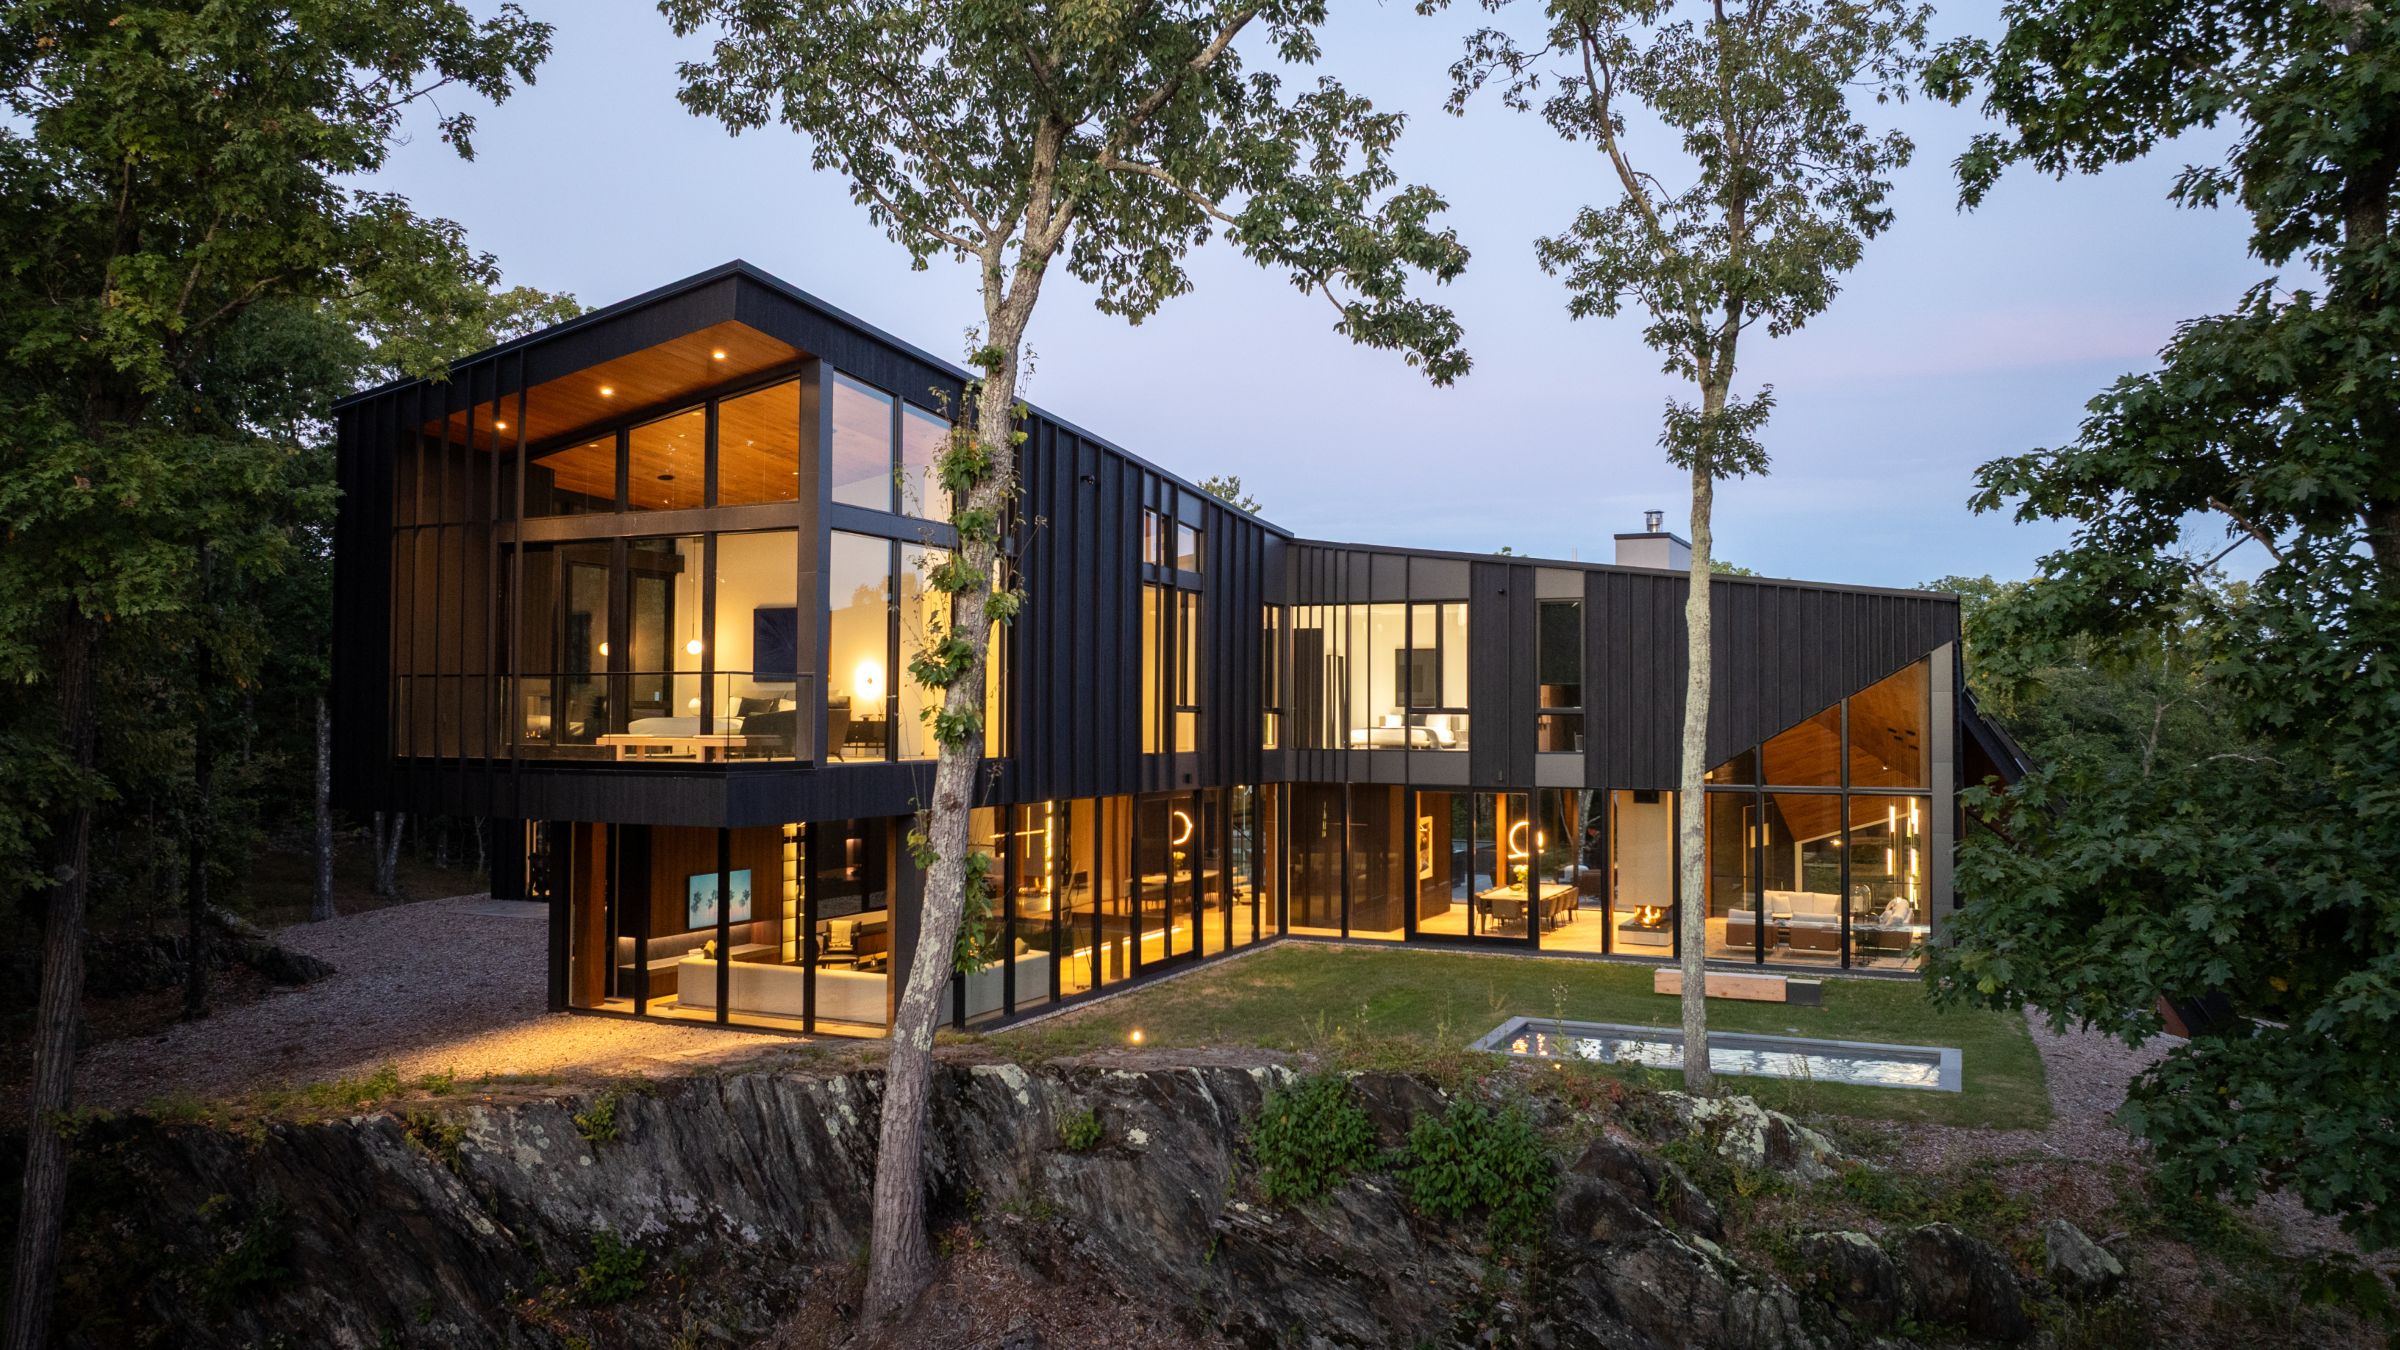
Set into dramatic rock ledges in upstate New York, the sleek modernist compound features three guest houses, a glass-enclosed car gallery, and custom-designed furniture on a 55-acre estate.
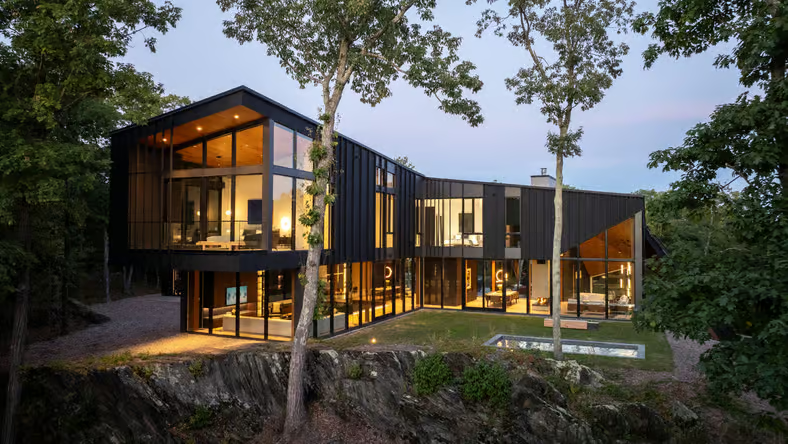
Aston Martin‘s legendary prowess behind the wheel now extends to a jaw-dropping New York estate turning automotive design dreams into a luxury real estate haven.
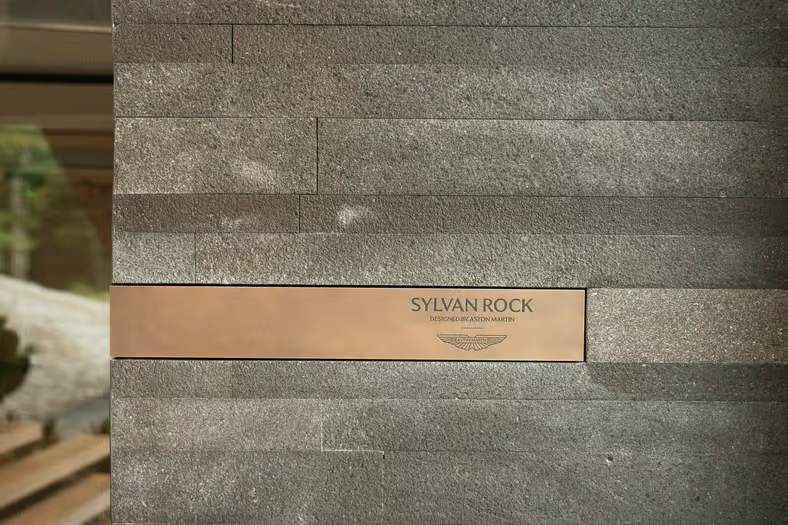
Initially announced in 2020 as the iconic British automaker’s first-ever private home, Sylvan Rock x Aston Martin was developed by Aston Martin’s Automotive Galleries and Lairs design service alongside Hudson Valley–based S3 Architecture. The “modernist rural estate” joins the automaker’s own Tokyo mega-mansion, and the duo serves as a perfect case study in next-generation architecture and formidable home design.

With that dream now coming to fruition, the ultra-exclusive 55-acre property now hits the market for $19.5 million, with Jason Karadus of Corcoran Country Living representing the Hudson Valley’s most expensive newly constructed property. At the time of its announcement, the going price for the Aston Martin estate was estimated at $7.7 million.
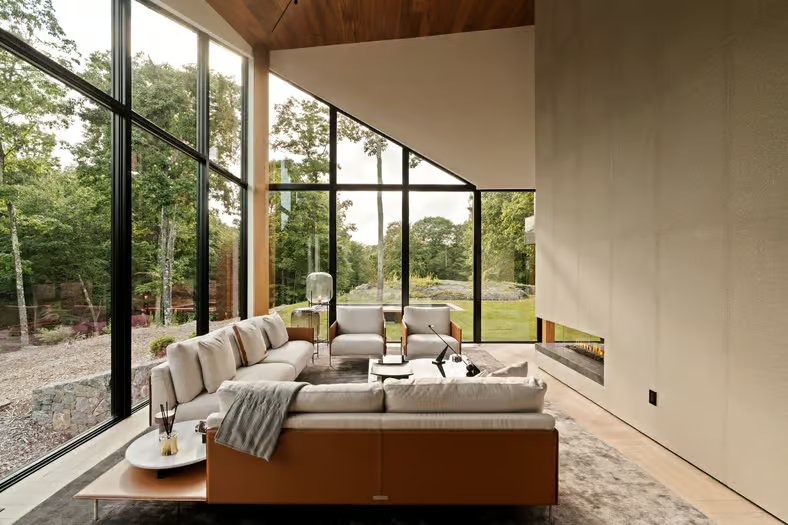
Like the muscular power and sleek beauty of an Aston Martin hypercar, the residence is both bold in its matte black exterior and yet thoughtfully lavish within, boasting 9,600 square feet of total finished living space sprawling across a treehouse, a pavilion and guest homes. Custom Aston Martin furniture is also included with the estate — the automaker notes those pieces can be found nowhere else on the market. Seclusion is paramount, as the 7,773-square-foot main residence awaits at the end of a 2,000-foot driveway rolling past Revolutionary-era stone walls.
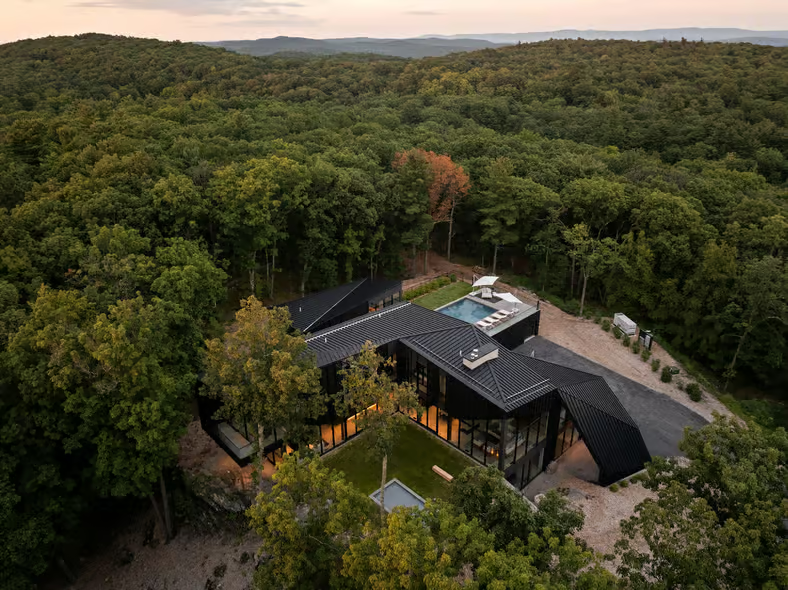
The home itself is built into dramatic rock ledges, while mature trees surround the estate, key features when it came time to incorporate the luxurious Aston Martin property into the surrounding landscape. “When designing, we always let the land speak first and respond to it,” said Christopher Dierig, partner at S3 Architecture. “The roofline mimics the jagged edges of the rock ledge reaching down into the earth, as if the home is born of and launching from the landscape.”
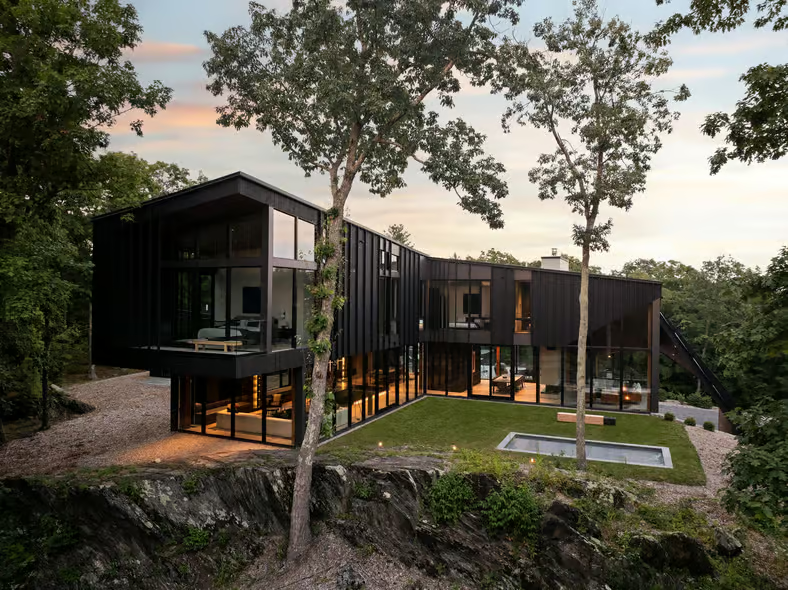
Four bedrooms, plus five full baths and two half-baths, are accented by signature Aston Martin touches across the property, including a glass-enclosed subterranean automotive gallery garage and an executive office suite.
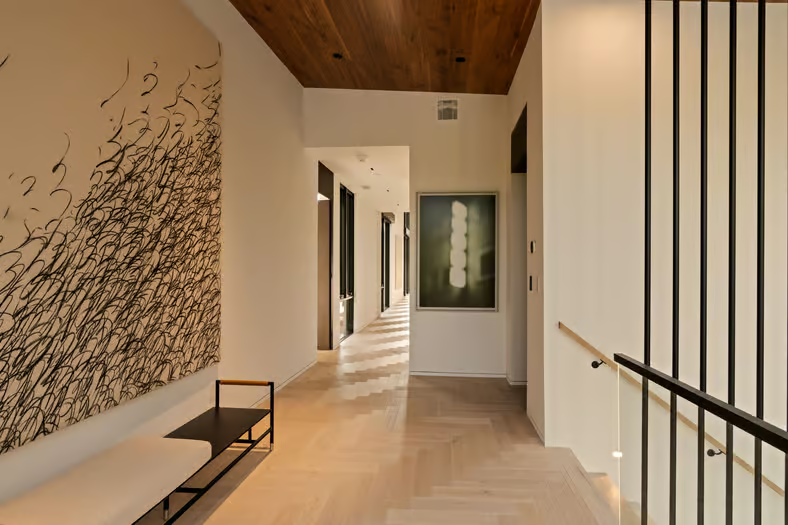
The property also features a movie theater, wet bar and fireplace lounge designed to accommodate practically any occasion. Wine storage hides behind the Aston Martin cross-hatched lattice motif, while amenities like a professional-grade gym and spa are included alongside a dry sauna and steam room.
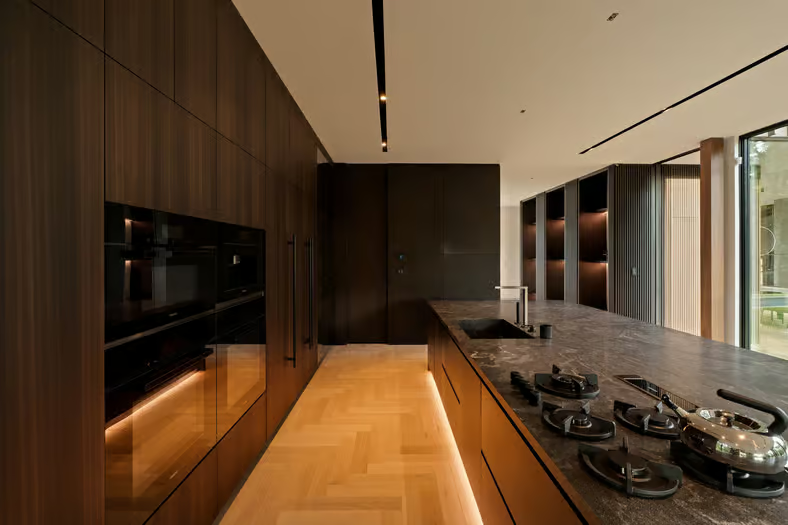
Three guest homes total 1,889 square feet within walking distance of the main property, while a 50-foot gunite pool offers up seemingly endless relaxation alongside exterior living and dining spaces. There are hidden gems aplenty tucked away across the property, Aston Martin notes, from walking trails to a tennis and sports court, an architect-designed treehouse and a spring-fed pond. The Aston Martin lifestyle, it seems, comes with just about anything one’s heart desires in matters of luxury real estate, and the privileged buyer that acquires the Sylvan Rock x Aston Martin Estate will certainly get some serious bang for their buck.